The Everyday Logic of a Farmyard Layout
Farmyard layout makes more sense when you trace how people, animals and materials move between entrances, yards and working buildings.
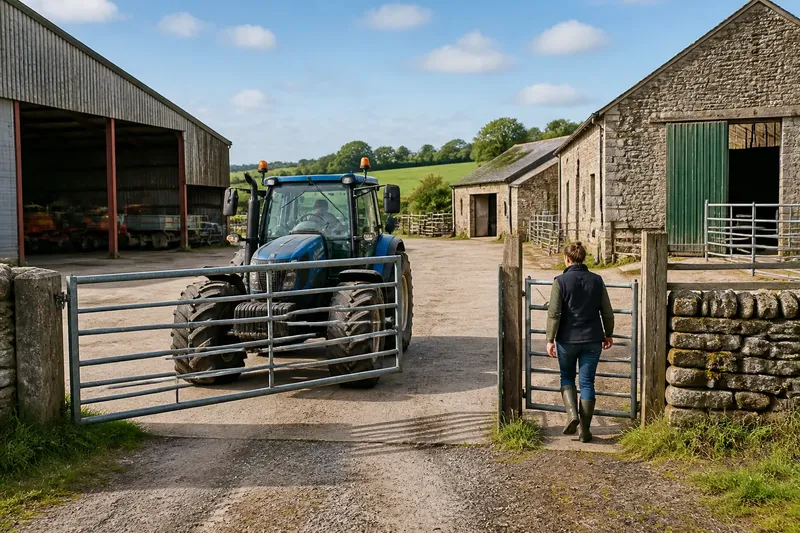
A tractor noses through a wide gate while a person on foot slips through a smaller one beside it. That difference is a useful first clue to farmyard layout: the arrangement often reflects who or what needs to move through the space, and what must happen next.
There is no standard plan. Farms have changed with their owners, machinery, livestock, available land and buildings inherited from earlier uses. Read the yard as a working arrangement rather than a diagram with one correct answer.
What does a farmyard layout tell you?
A yard is a set of connections between entrances, open working areas and buildings. Look for the routes that appear easiest to follow, then ask what they connect: a road to a machinery shed, a livestock building to an enclosure, or a store to a place where materials are used.
The open area matters too. A yard can provide room to turn a vehicle, handle deliveries, sort equipment or move animals between buildings. In some places, one space serves several purposes; elsewhere, separate areas keep different tasks apart.
Think of the arrangement like a well-used kitchen drawer: the objects nearest the hand are often those needed most often, though the drawer may also contain things left there by earlier occupants. Proximity can suggest a relationship, but it does not prove one.
Why do entrances differ in size and position?
A broad entrance may serve vehicles or deliveries, while a narrower opening can suit people on foot or controlled animal movement. Gate width, surface and turning room all affect how a route works. A gate aligned with a track may be more revealing than the building it faces, because it shows where movement is expected to continue.
Notice whether there is one obvious entrance or several. A yard with separate approaches might keep visitor access apart from machinery traffic, or connect buildings that stand on different sides of a property. The explanation may be practical, historical, or both.
Do not assume that the largest gate is the main entrance for every user. A person arriving on foot may use a side gate, while farm vehicles approach from another direction. Fences, locked gates and signs also matter: visible access does not necessarily mean public access.
How do buildings relate to one another?
Consider the likely sequence of work. A store near an area where its contents are used may reduce carrying; a covered shed beside a vehicle route can make equipment easier to bring in and out. A livestock building may connect to an outdoor pen or a passage between enclosures. These relationships are clues, not firm rules.
Look at thresholds and openings. A large door facing a clear approach may accommodate bulky items, while a smaller doorway between buildings may support regular movement by people. A covered link can help keep a route usable in poor weather, but it might also be a later addition or serve an unrelated purpose.
Materials and repairs can offer further context. A newer door fitted into an older wall, a blocked opening, or a change in paving may indicate that the way a building is used has shifted. Treat such details as evidence of change, not a complete account of what happened.
What changes when animals and machinery share a yard?
Different users need different kinds of space. Animals may be moved along enclosed routes or held in pens; machinery needs firm access and room to turn. A layout may separate these movements, or let them overlap at particular points, depending on the work and the buildings available.
Surface changes can help you read that arrangement. A hard track may lead to a shed or loading area, while a softer or enclosed route may connect livestock spaces. Look for gates and barriers that shape movement, but do not infer current use from appearance alone: a route can remain after its purpose has changed.
Imagine a farmyard with a broad entrance beside a road, a machinery shed opening onto the firmest part of the yard, and a livestock building farther inside with a gated passage to an enclosure. You might infer that vehicles use the outer route while animals move through the passage. That is a plausible reading of the visible arrangement, not proof of the farm’s routine.
How can you read a layout without overclaiming?
Start with what is visible and separate it from what you infer. “The gate aligns with the track” is an observation; “deliveries use this route” is an explanation that needs more support. This distinction keeps a sensible interpretation from turning into a confident story.
- Trace each visible entrance to the space or route it joins.
- Notice where the ground is firm, worn, or covered.
- Compare door sizes and directions with the approach to each building.
- Look for gates, rails, pens or other features that channel movement.
- Check whether a route ends at a building, continues beyond it, or meets another route.
- Look for signs of alteration, such as blocked openings or mismatched materials.
Use several clues together. A wide door alone says little; a wide door facing an accessible yard, with a track continuing toward it, gives a more coherent indication of how movement might work.
What questions help make sense of a farmyard layout?
Why are some farm buildings grouped together?
Grouping can make related tasks easier by shortening the routes between a store, work area or livestock space. The arrangement may also reflect buildings added over time, so nearby structures are not necessarily part of one original plan.
Why is there an open space in the middle of the yard?
An open area can provide room for turning, handling materials or moving between buildings. Its current appearance may not reveal every former use, especially where surfaces or access have changed.
What does a small gate beside a larger one suggest?
It may allow people on foot to enter without opening the vehicle gate, or help direct movement through a separate route. The gate’s alignment and the paths beyond it offer better clues than its size alone.
Can a farmyard layout reveal how the farm operates now?
It can suggest possible routes and relationships, but buildings and access patterns may persist after work changes. Treat the layout as a record of practical choices, not a live schedule.
What should you keep in mind on a visit?
Read from public routes and places where you have permission to be. Farmyards are working spaces, and a gate or track that looks inviting may lead into an active area. Follow signs and stay clear of animals, machinery and restricted buildings.
For rural landscape literacy, farmyard layout is most useful as a way to notice connections: an entrance continuing into a yard, a yard serving several buildings, or a path linking two kinds of work. The most reliable reading stays modest. Describe the route you can see, consider what it might make easier, and leave room for a farm’s history to be less tidy than its plan.